
Eagle C Roofing LLC · Free Estimates
Residential Construction & Additions in Central Alabama
Add a room to the home you already live in, build a garage, or plan a new house. We’ll review the space, how you want to use it, and what the project will involve before preparing an estimate.
Serving Montgomery, Prattville, Millbrook, and surrounding areas.
Explore Our Residential Construction Services
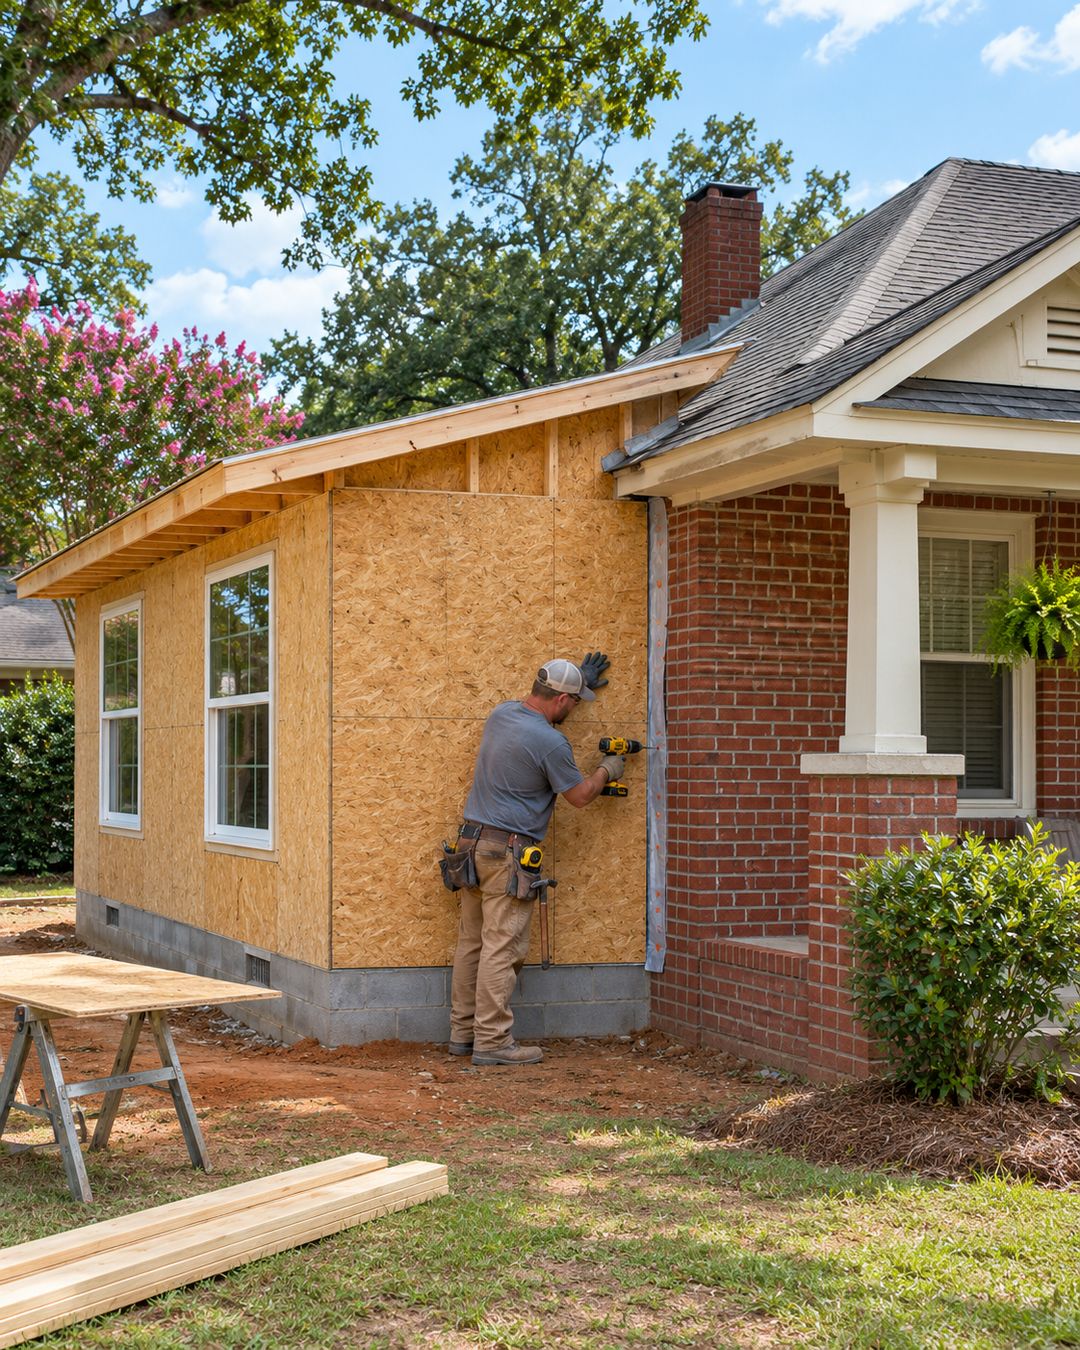
Home Additions
When you need another bedroom, a larger living area, or a dedicated office, the first question is how the new room will connect to the house. We review the available space, the proposed opening, and where the new walls and roof would meet the existing structure.
- Define the size and location of the addition around the room’s intended use.
- Review the connection to the existing floor, walls, and roofline.
- Discuss door and window placement and how the exterior finishes will meet.
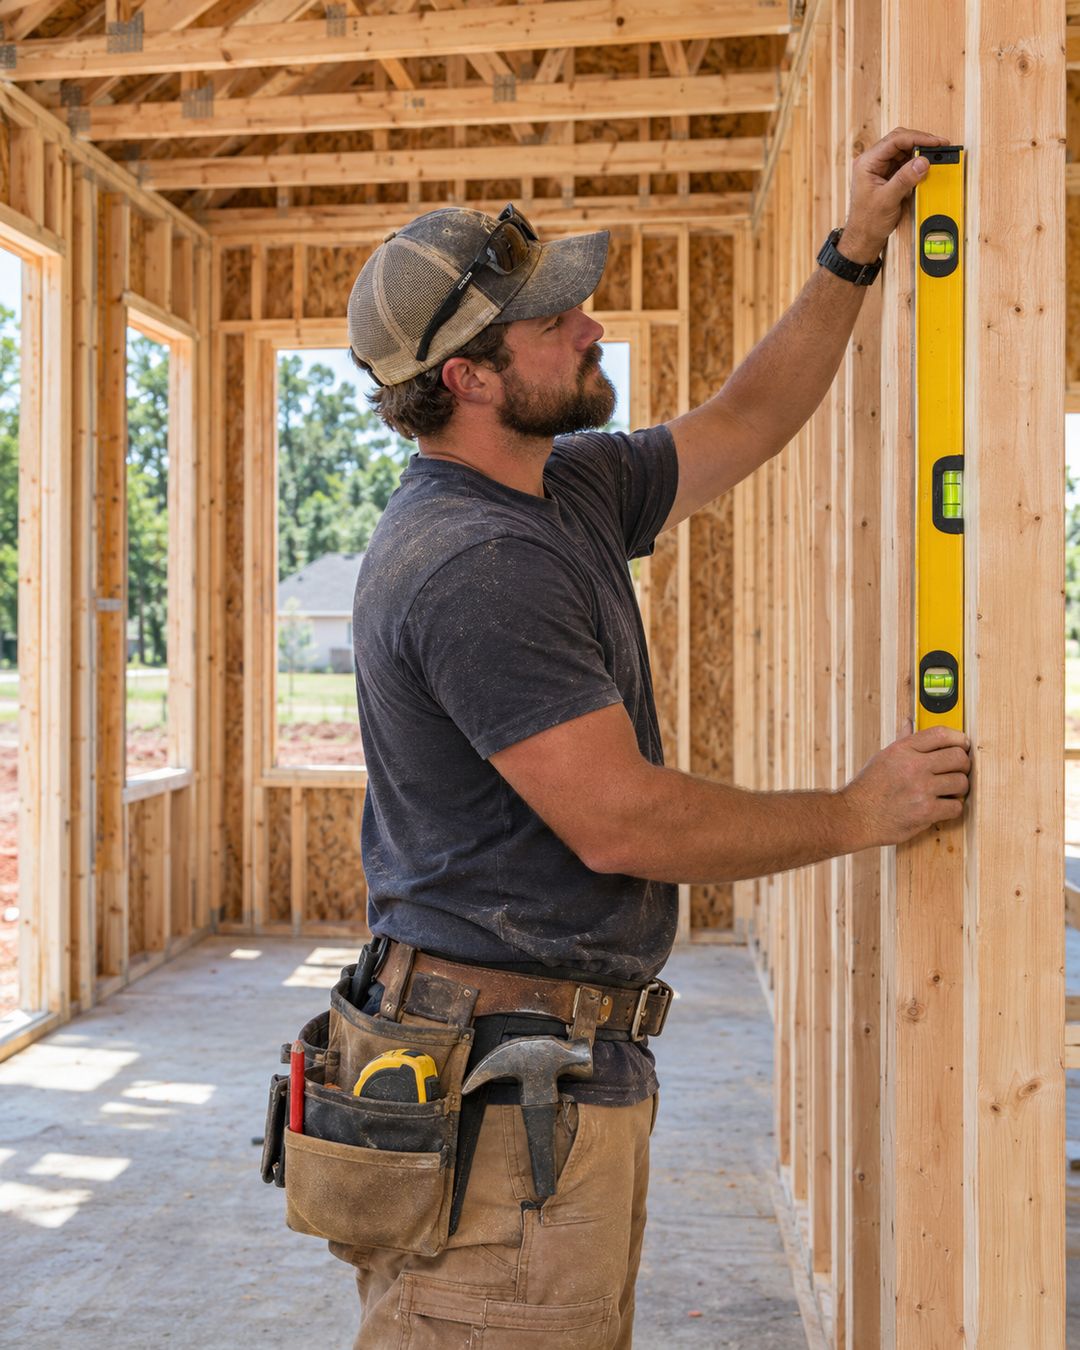
Framing
Framing establishes the shape of the rooms and the locations of doors and windows. For a new build or addition, we review the available drawings, site measurements, and connections before defining what the framing work includes.
- Review wall locations, ceiling heights, and door and window openings against the plans.
- Identify which floor, wall, or roof framing is included in the project.
- Review where new framing connects to existing walls, floors, or roof sections.
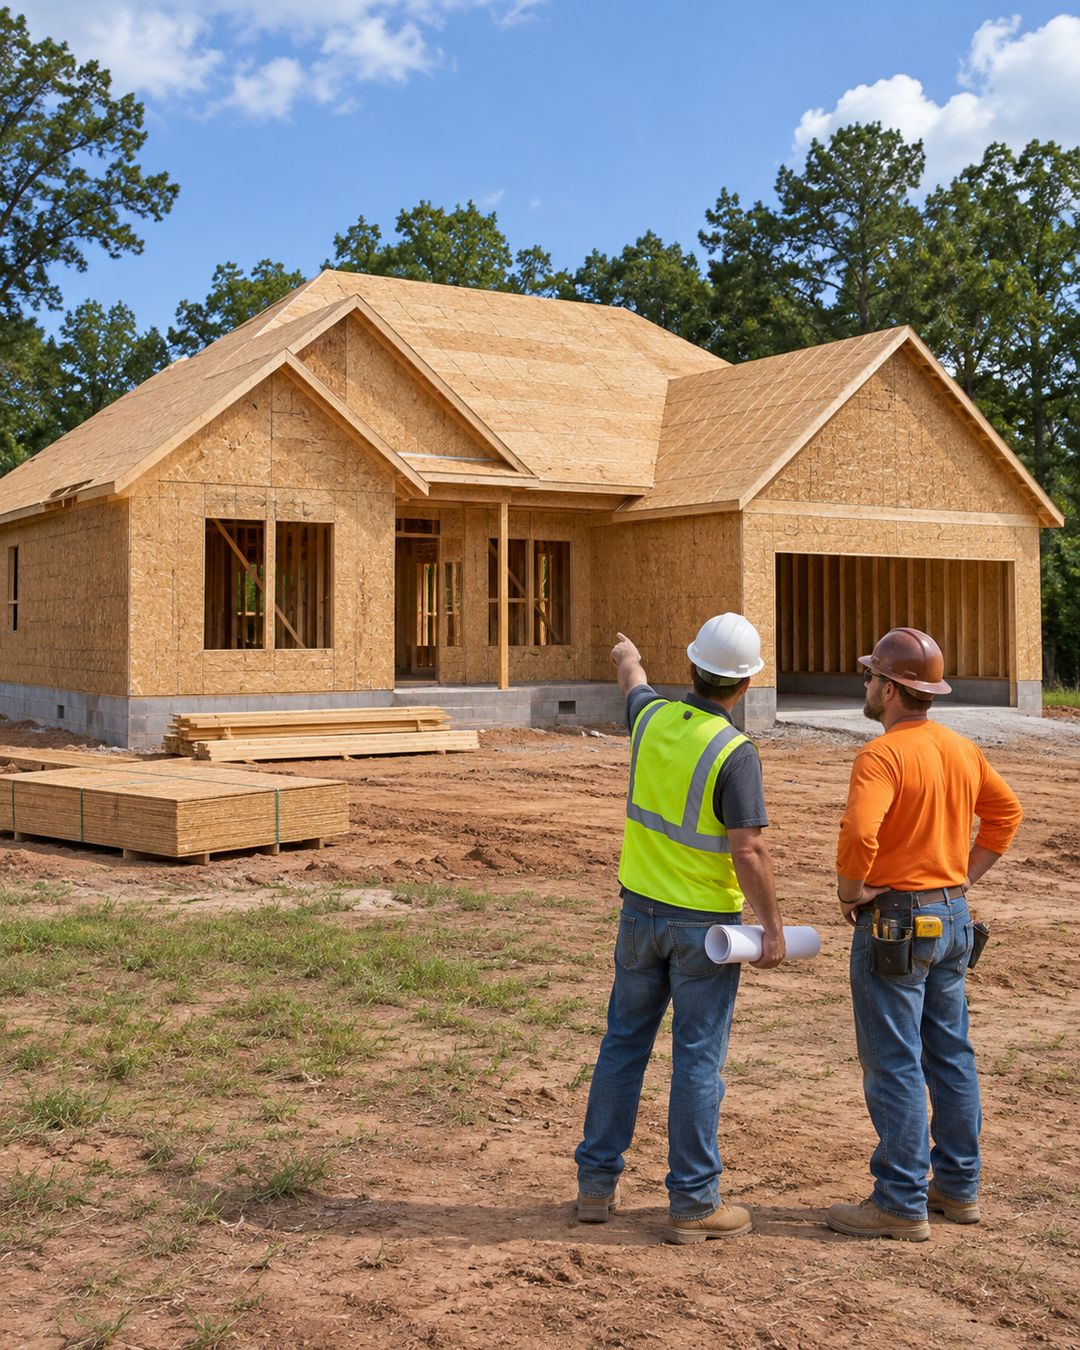
New Home Construction
If you’re planning to build a house on your lot, share any floor plans you have and tell us where you are in the process. We’ll review the proposed home, access to the site, and which decisions still need to be made to define the scope.
- Review the proposed footprint, floor plan, and placement on the lot.
- Discuss site access and the status of drawings and site information.
- Identify which construction stages and finish selections the estimate should cover.
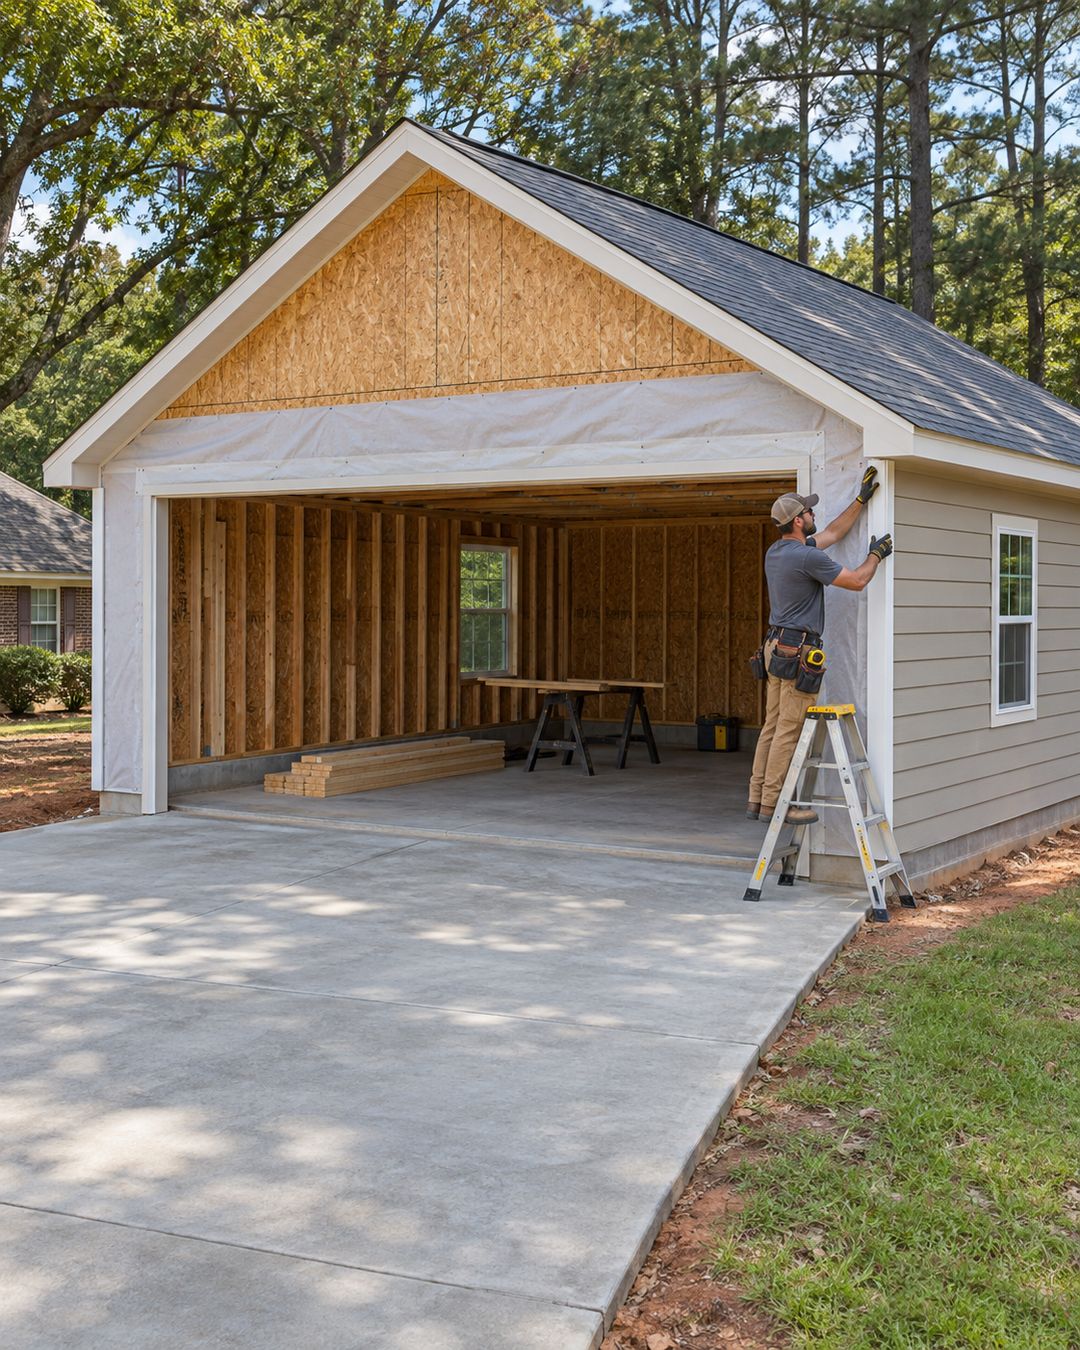
Garage Construction
A garage for two vehicles needs room to open doors and move around. If you also want storage or a workbench, we review how much space those uses require and how the garage would connect to the driveway.
- Discuss an attached or detached layout based on the lot and existing house.
- Review vehicle clearance, garage door openings, and space for storage or a work area.
- Look at the driveway approach, slab location, and exterior finishes.
Residential Construction
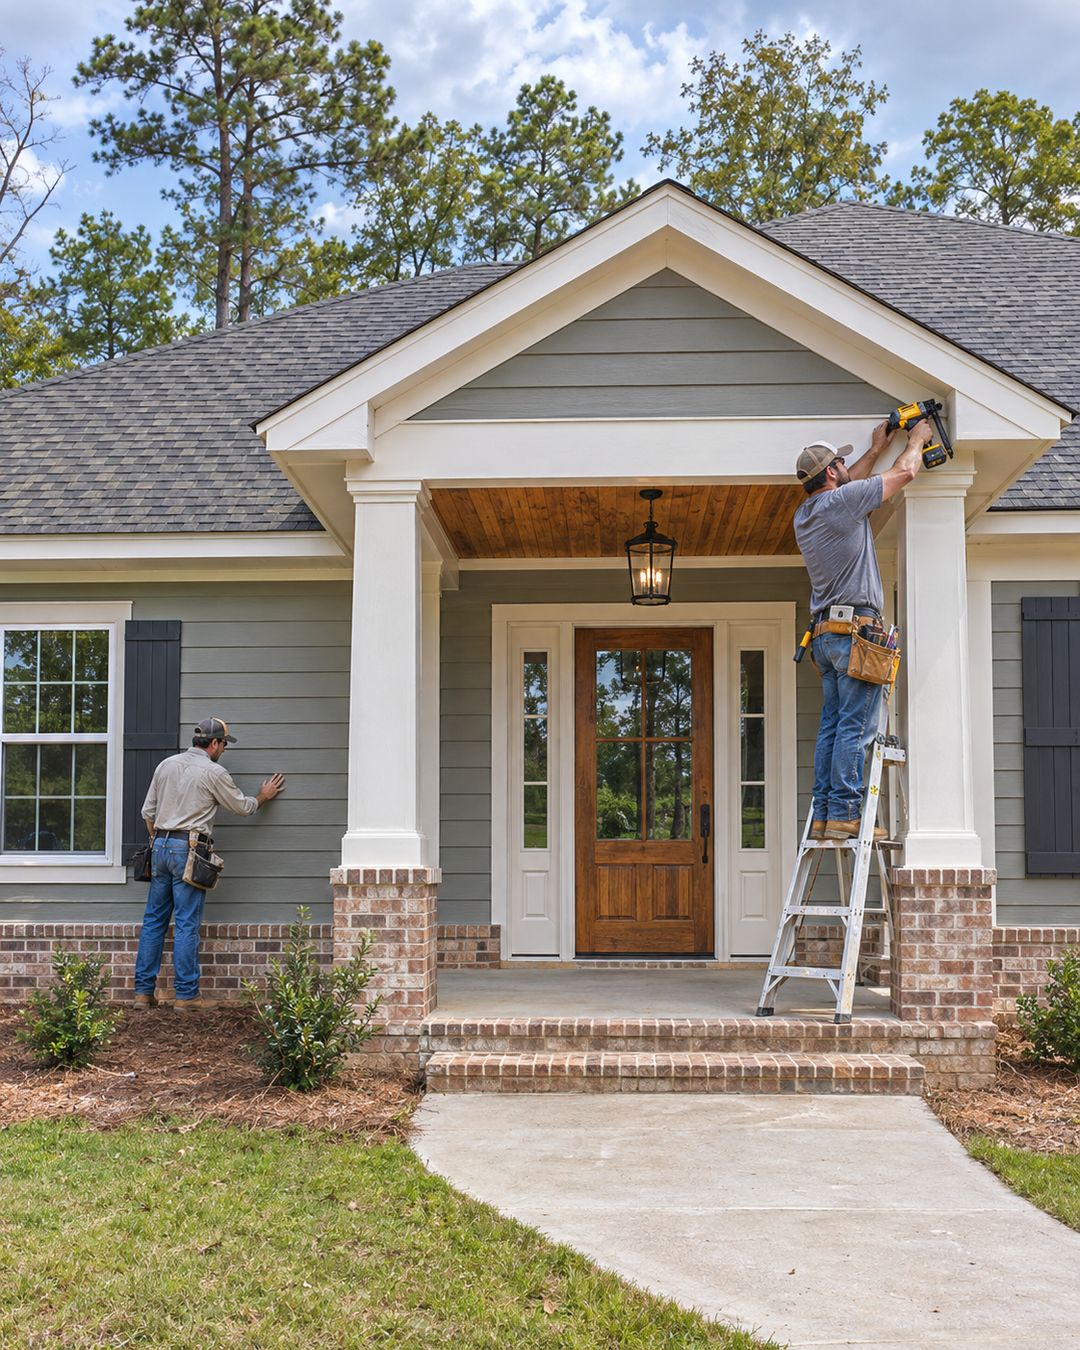
Some residential projects involve several parts of the same home. A new entry, for example, can affect the framing, porch trim, and adjoining siding. We review those connections together so the estimate describes the full area of work.
- Identify the areas involved and what is being built, replaced, or finished.
- Review how framing, openings, siding, and trim meet in the affected areas.
- Define the work sequence and the items to include in the estimate.
Residential Construction & Addition FAQs
Can I contact you before I have completed plans?
Yes. Tell us what you want to build, where the property is located, and what information you already have. We can explain what details we’ll need to review the scope and prepare an estimate.
What affects where an addition or garage can go?
The available space, lot slope, driveway access, and connection to the existing house all affect placement. Photos and any available drawings give us a starting point for discussing the layout.
What should I send when I request a free estimate?
Send your city or ZIP code, the type of project, and the approximate size if you know it. Include any available drawings, sketches, or photos of the site or the part of the house where the work would take place.
Request a Free Residential Construction Estimate
Tell us where the property is located and what you’d like to build. We’ll review your project and let you know what we need to prepare your estimate.